Design & Layout
How Big Should an Apartment Building Gym Be? Square Footage Per Unit, Explained
The square footage rules I use to size condo and rental amenity gyms in New York: per unit, per piece of equipment, and per zone, plus the ceiling, loading and access checks that matter more than the number.
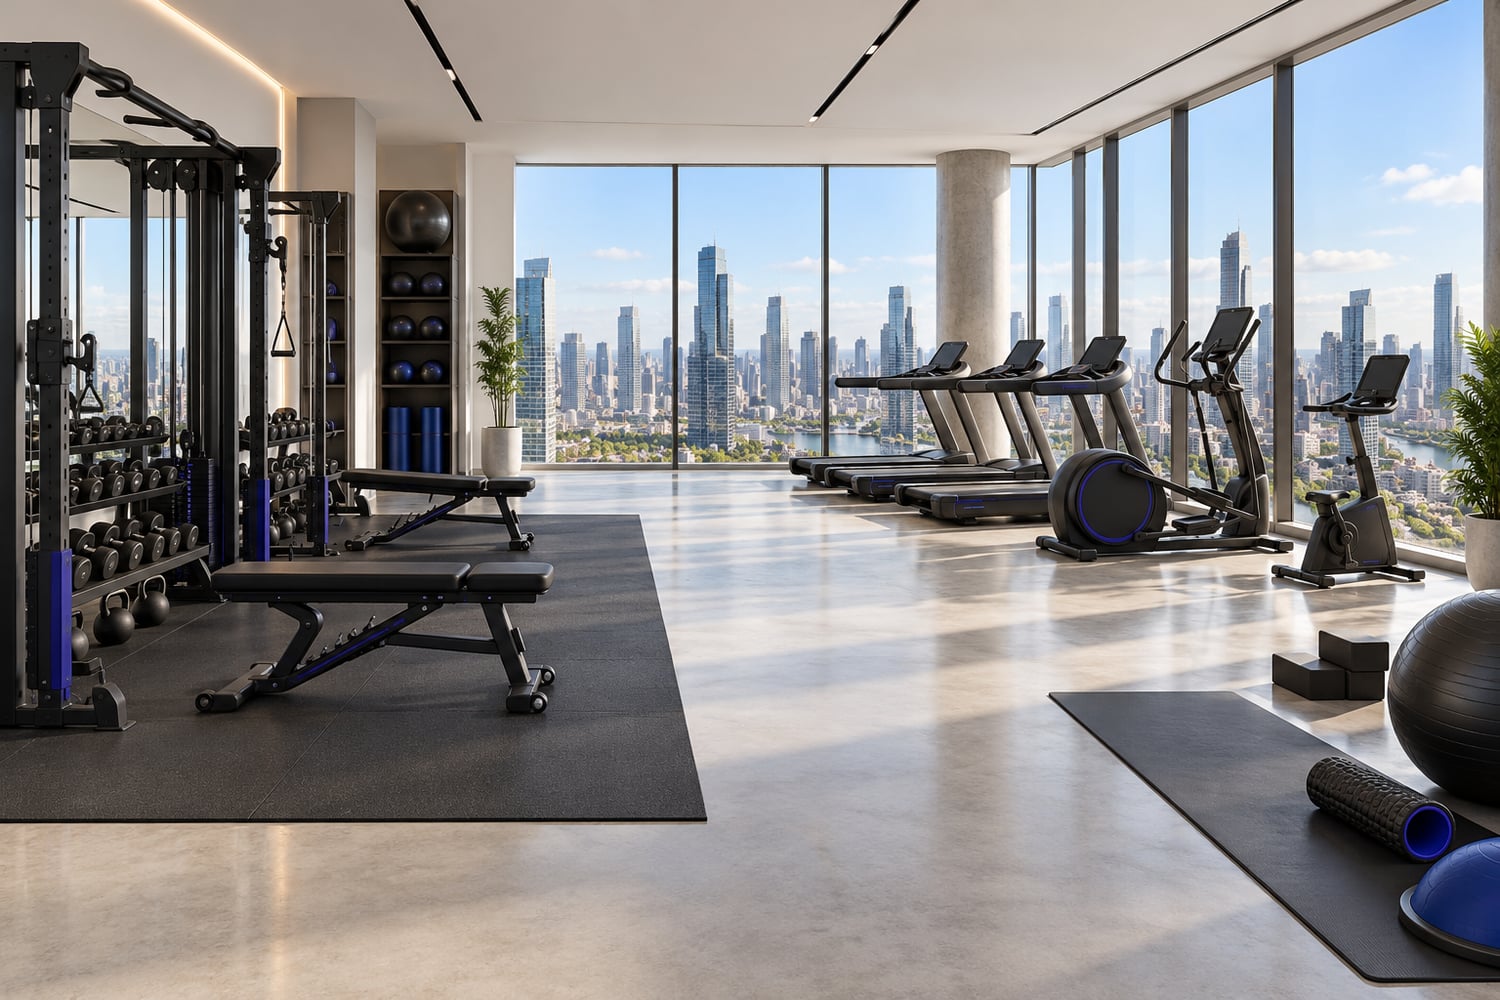
Quick answer
Plan 3 to 5 square feet of gym per apartment unit, with a practical minimum of 600 square feet. A 150-unit building lands at 600 to 750 square feet; a 400-unit tower at 1,200 to 2,000. Allow 50 to 60 square feet per cardio piece and 80 to 100 per strength station, and confirm ceiling height and floor loading before the number is final.
Key takeaways
- 3 to 5 square feet per unit is the working rule for rental and condo buildings in New York. Luxury and amenity-competitive buildings push toward 5 to 8.
- Under about 600 usable square feet a room stops being a gym and becomes a closet with a treadmill. Plan the layout before you accept the space.
- Size by zone, not by total. Cardio, strength, free weights and a functional or stretch area each have their own footprint and clearance needs.
- Ceiling height under the lowest obstruction (not to the slab) and floor loading decide what the square footage can actually hold.
- A well-planned 600 square feet beats a badly planned 1,500. Layout, not area, is what makes residents come back.
Developers usually ask me this question twice. Once early, when the architect needs a number to hold in the plan, and again later, when the room exists and it is smaller than anyone remembers agreeing to. Here is how I answer it both times, with the square footage rules I use to size amenity gyms across New York City and Long Island, and the checks that matter more than the number.
How many square feet of gym do you need per apartment unit?
My working rule for a rental or condo building is 3 to 5 square feet of gym floor per unit. Buildings competing on amenities, or with a younger or fitness-heavy resident profile, go to 5 to 8 square feet per unit. Below 3 you will have peak-hour crowding by month three and a gym that is rarely photographed for the listing.
| Units in building | Standard (3–5 sq ft/unit) | Amenity-competitive (5–8 sq ft/unit) | What fits |
|---|---|---|---|
| 50 – 100 units | 600 sq ft minimum | 600 – 800 sq ft | 3–4 cardio, functional trainer, dumbbells to 50 lb, 2 benches |
| 100 – 200 units | 600 – 1,000 sq ft | 800 – 1,600 sq ft | 5–6 cardio, 4–6 strength stations, rack, dumbbells, stretch area |
| 200 – 400 units | 900 – 2,000 sq ft | 1,500 – 3,200 sq ft | 8+ cardio, 6–10 strength, free-weight zone, turf strip, possible studio |
| 400+ units | 1,500 – 2,500+ sq ft | 2,500 – 4,000+ sq ft | Full cardio deck, plate-loaded strength, functional zone, separate studio |
What is the minimum size for a building gym?
About 600 usable square feet. Below that, once you allow real walkways and clearance behind cardio, you cannot fit a balanced mix of cardio, strength and free weights, and the room reads as an afterthought. I have made 450 square feet work, but only with a functional trainer doing the job of four machines, self-powered cardio and a very disciplined layout. If the space you are being offered is under 600, the conversation to have now is with the architect, not the equipment vendor.
How much space does each piece of gym equipment need?
Total square footage is only useful once you break it into zones, because each zone has its own footprint and clearance requirement. These are the planning allowances I use, including walkways and the space behind and beside the equipment that manufacturers specify for safe use:
| Equipment | Allowance incl. clearance | Notes |
|---|---|---|
| Treadmill | 50 – 60 sq ft | Minimum 6.5 ft (2 m) clear zone behind the deck. Non-negotiable. |
| Elliptical / stair climber | 40 – 50 sq ft | Stair climbers need ceiling height: user head height plus step height. |
| Bike / rower | 30 – 40 sq ft | Rowers can be stored upright; bikes are the tightest cardio footprint. |
| Selectorized strength station | 80 – 100 sq ft | Includes user position and the walkway to the next station. |
| Functional trainer / cable crossover | 100 – 140 sq ft | Needs working room on both sides and in front. |
| Power or half rack | 120 – 160 sq ft | Bar length plus a spotter on each side. Check floor loading. |
| Dumbbell rack + benches (5–50 lb) | 200 – 300 sq ft zone | Users step back from the rack; two benches need 5 ft between them. |
| Stretch / functional area | 100 – 200 sq ft | Mats, a stability ball, a TRX point. The most-used square footage in many rooms. |
Add those up for a typical mid-size building (6 cardio, 5 strength, a functional trainer, a rack, a free-weight zone and a stretch area) and you land at 1,100 to 1,400 square feet. That is not a coincidence. It is where the 3-to-5-per-unit rule and the per-piece math meet for a 250 to 350 unit building.
Why does layout matter more than square footage?
Because residents do not experience square footage. They experience whether they can get to the bench without walking behind a treadmill, whether they can see the door from the rack, and whether the room feels like a gym or a storage unit. A well-planned 600 square feet beats a badly planned 1,500. In practice that means:
- Walkways of at least 3 feet between zones, and a clear path from the door to every zone that does not cross a cardio clear zone.
- Cardio facing the view or the screen, not the wall. People stay on a treadmill longer when there is something to look at.
- Free weights against a wall with mirrors, away from the door and away from the unit below wherever possible.
- Sightlines from the entrance across the room, which matters for comfort in a 24-hour amenity.
- Storage designed in, not added later: mats, bands, balls and cleaning supplies all need a home or they end up on the floor.
This is exactly what the 3D visualization step is for. You see every rack and machine in place, the walkways, and what a resident sees when they open the door, before anything is ordered. On a New York project it also flags the building issues that square footage hides.
What matters more than the square footage?
Ceiling height
Measure to the lowest obstruction, meaning sprinkler heads, ductwork, lighting and beams, not to the slab. I want 9 feet clear for a general gym and 10 feet or more under stair climbers, racks with pull-up bars and any overhead pressing. A room that is 8 feet 6 inches under the duct is a cardio-and-machines room, and that is fine, as long as nobody promised residents a squat rack.
Floor loading
Cellar and slab-on-grade rooms handle almost anything. A converted amenity room on an upper floor over occupied units is a structural question first: a loaded rack with plates, a dumbbell zone and a row of treadmills are concentrated loads, and a dropped 80-pound dumbbell is a dynamic one. Get the structural engineer's number before the free-weight zone is drawn, and plan acoustic underlayment under it regardless.
Access
A commercial treadmill is roughly 80 inches long and 350 to 450 pounds. If the freight elevator car, the door to the room or the turn in the corridor cannot take it, the square footage inside does not matter. Photograph the freight door with a tape measure in the frame and send it to me. It takes ten seconds and it has saved clients five-figure change orders.
How to pressure-test the number before the walls close
Before you sign off on the square footage in the plan, run these five checks. Each one takes minutes now and costs real money later:
- 1Divide the proposed area by your unit count. If it is under 3 square feet per unit, raise it while the plan is still on paper.
- 2List the equipment you have promised residents, then add up the per-piece allowances in the table above. If that total exceeds the room, something on the list is coming off.
- 3Get the clear height under the lowest obstruction in writing, not the slab-to-slab figure on the drawing.
- 4Ask the structural engineer for the floor loading of the specific bay where free weights will sit.
- 5Measure the freight elevator car and the room door. Photograph both with a tape measure visible.
If all five come back clean, the number in the plan will survive contact with the equipment list. If one of them fails, you have found it at the cheapest possible moment.
How do you size your building's gym correctly?
Reserve 3 to 5 square feet per unit in the plan today, never less than 600, and then let a layout confirm it before the walls close. If you send me the room dimensions, the clear height under the lowest obstruction and the unit count, I will tell you in a free 30-minute call what fits, what it costs, and what to flag to the architect now. If you are budgeting at the same time, read what a commercial gym costs to build in New York next.
Straight answers.
01How many square feet should an apartment gym be?
Plan 3 to 5 square feet of gym floor per apartment unit, with a practical minimum of about 600 usable square feet. A 150-unit building should have roughly 600 to 750 square feet; a 300-unit building 900 to 1,500 square feet. Buildings competing on amenities go to 5 to 8 square feet per unit.
02What is the minimum size for a condo or apartment gym?
About 600 usable square feet. Below that you cannot fit a balanced mix of cardio, strength and free weights with safe clearances, and the room reads as an afterthought. Smaller rooms can work with a functional trainer, self-powered cardio and a very disciplined layout.
03How much space does a treadmill need in a gym?
Allow 50 to 60 square feet per commercial treadmill including clearance, with a minimum of 6.5 feet (2 metres) of clear space behind the deck for safety. Bikes and rowers need 30 to 40 square feet; ellipticals and stair climbers 40 to 50.
04What ceiling height does a building gym need?
Measure to the lowest obstruction, not the slab. Aim for 9 feet clear for a general gym and 10 feet or more under stair climbers, racks with pull-up bars and any overhead pressing.
05Can you put a gym with free weights on an upper floor of an apartment building?
Often yes, but confirm floor loading with the structural engineer first, place the free-weight zone over the strongest area and away from occupied units where possible, and install acoustic underlayment under it. Racks and heavy dumbbells are concentrated and dynamic loads.
06Does a bigger gym increase apartment value or rent?
A well-planned gym that residents actually use supports lease renewals and shows up in listing photos; a large but badly laid out gym does not. In my experience the layout and equipment mix drive resident satisfaction more than the raw square footage does, once the room is above the 600 square foot minimum.

Written by
Ed Perez
Founder, Gyms By Ed · Former gym owner & master trainer · 30+ years
30+ years in the fitness industry: owner of three gyms, coach and trainer, and commercial gym designer and equipment consultant with 500+ projects delivered across New York City, Long Island and the tri-state. Every number here comes from projects I have budgeted, sold and stood on site for.
Have a room and a question?
Send me the room. Thirty minutes, free, and you leave knowing what your space can hold and roughly what it costs.
Keep reading
- How much does a commercial gym cost in New York?Line-by-line budget with the ranges I use on real projects.
- Commercial gym design in New YorkFreight elevators, ceiling heights, floor loading and the rest of the New York checklist.
- Free guide: 7 Costly Fitness Amenity MistakesThe mistakes I keep finding on developer builds.