Developers, Builders & Project Managers
See how I build for you
01See it before it's built
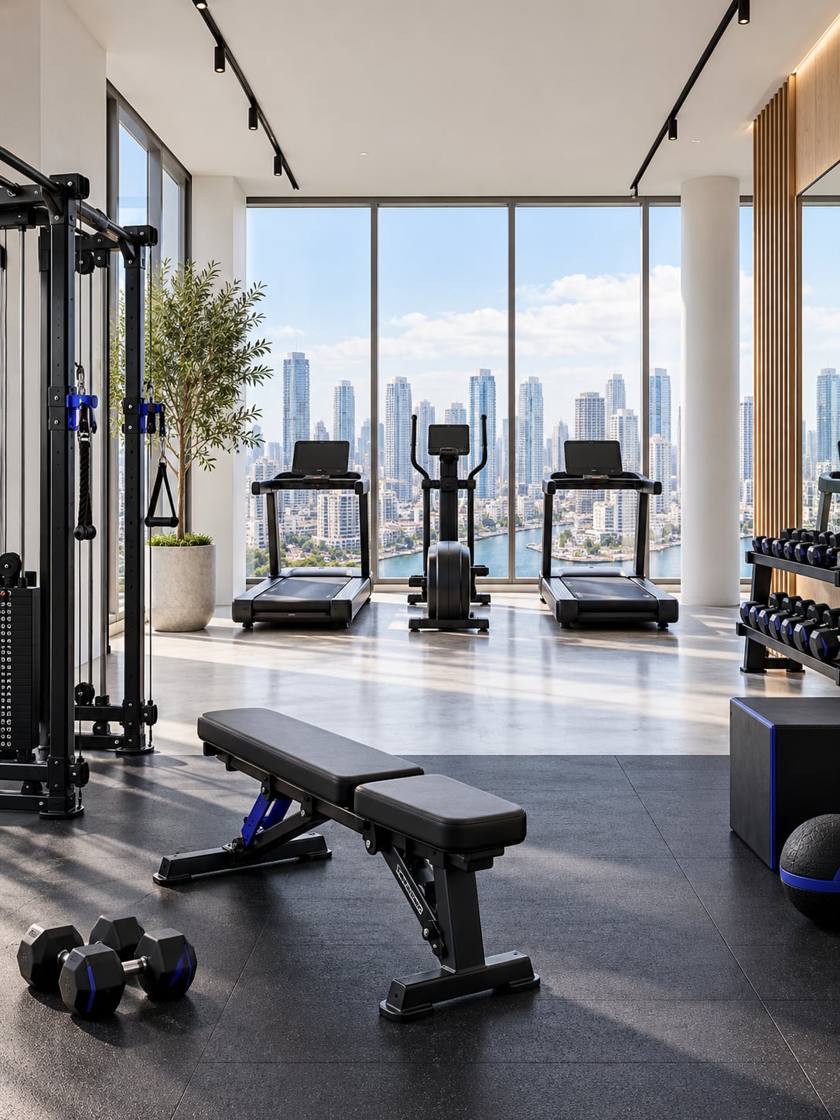
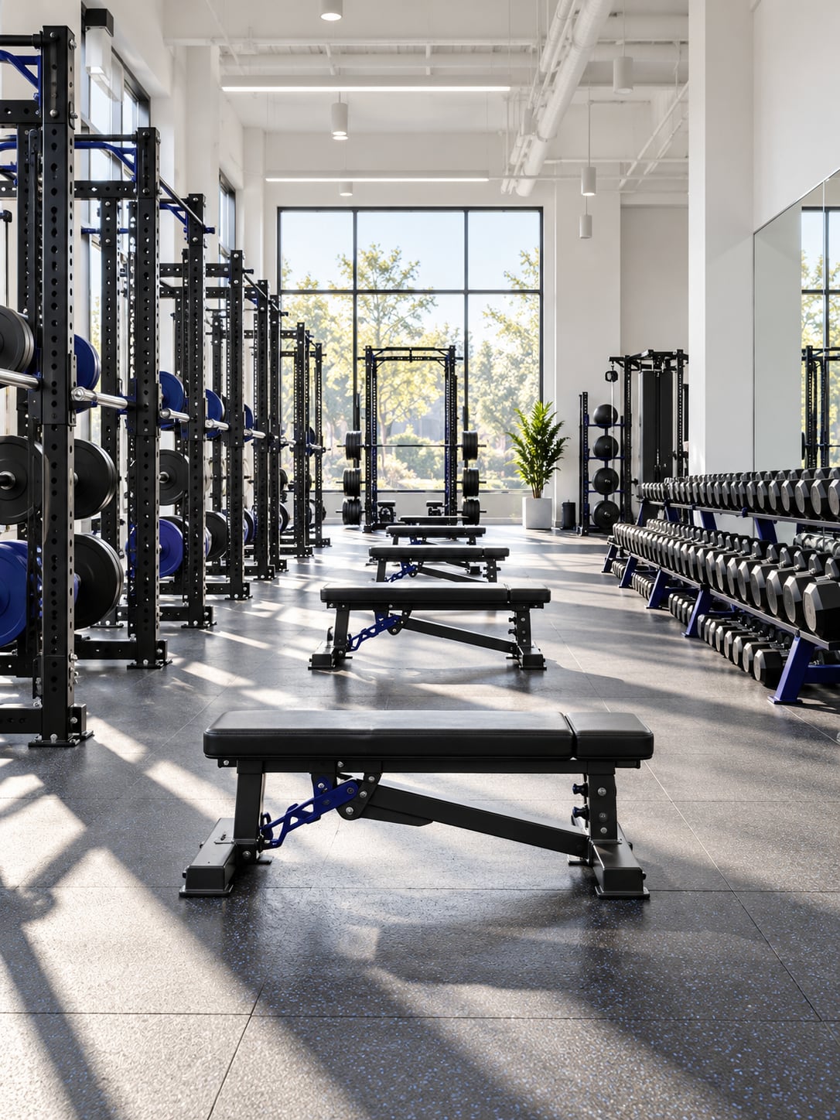
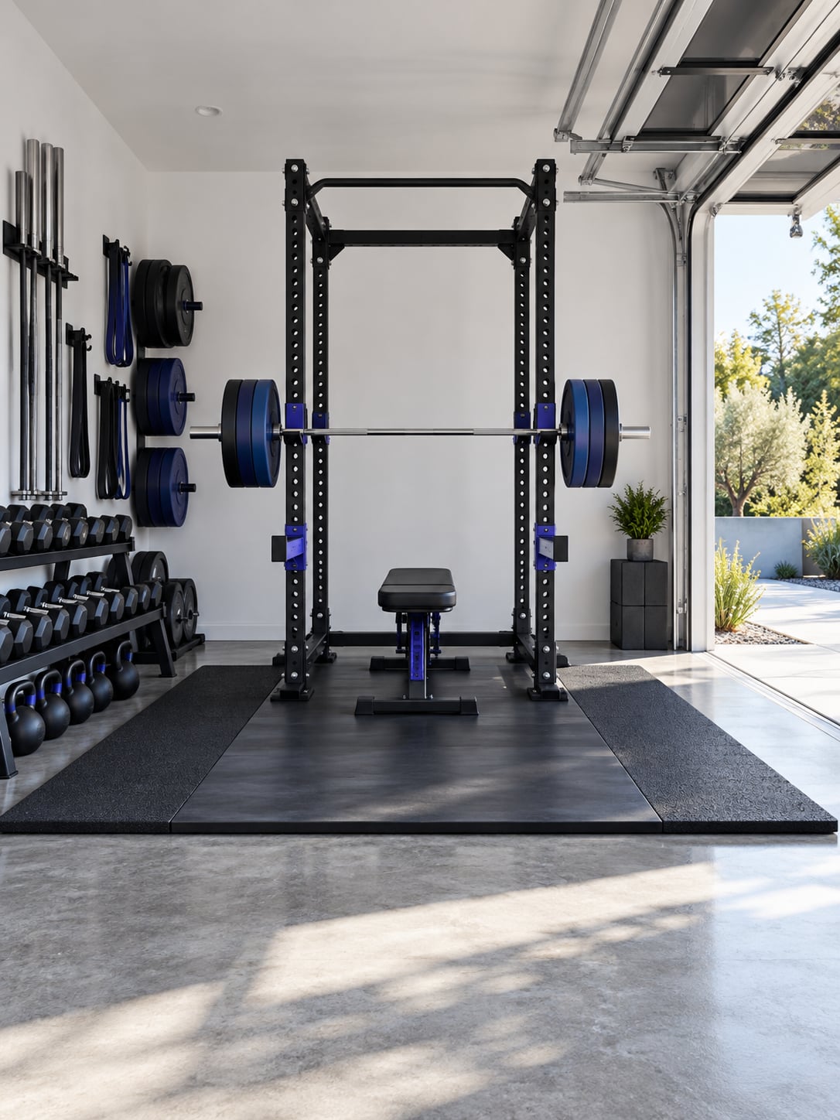
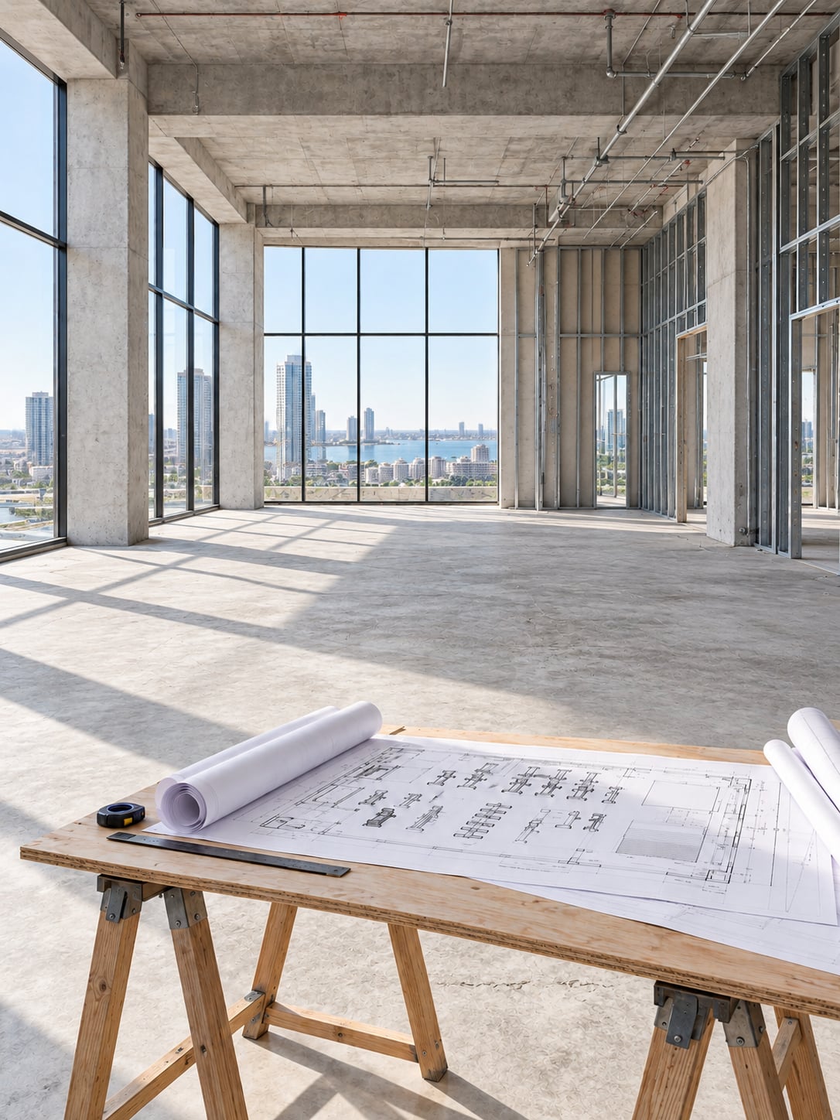
I design detailed facility layouts with full 3D renderings so you can approve every rack, every machine, and every square foot before a single piece of equipment hits the floor. Developers, builders, and property managers love this because it eliminates surprises.
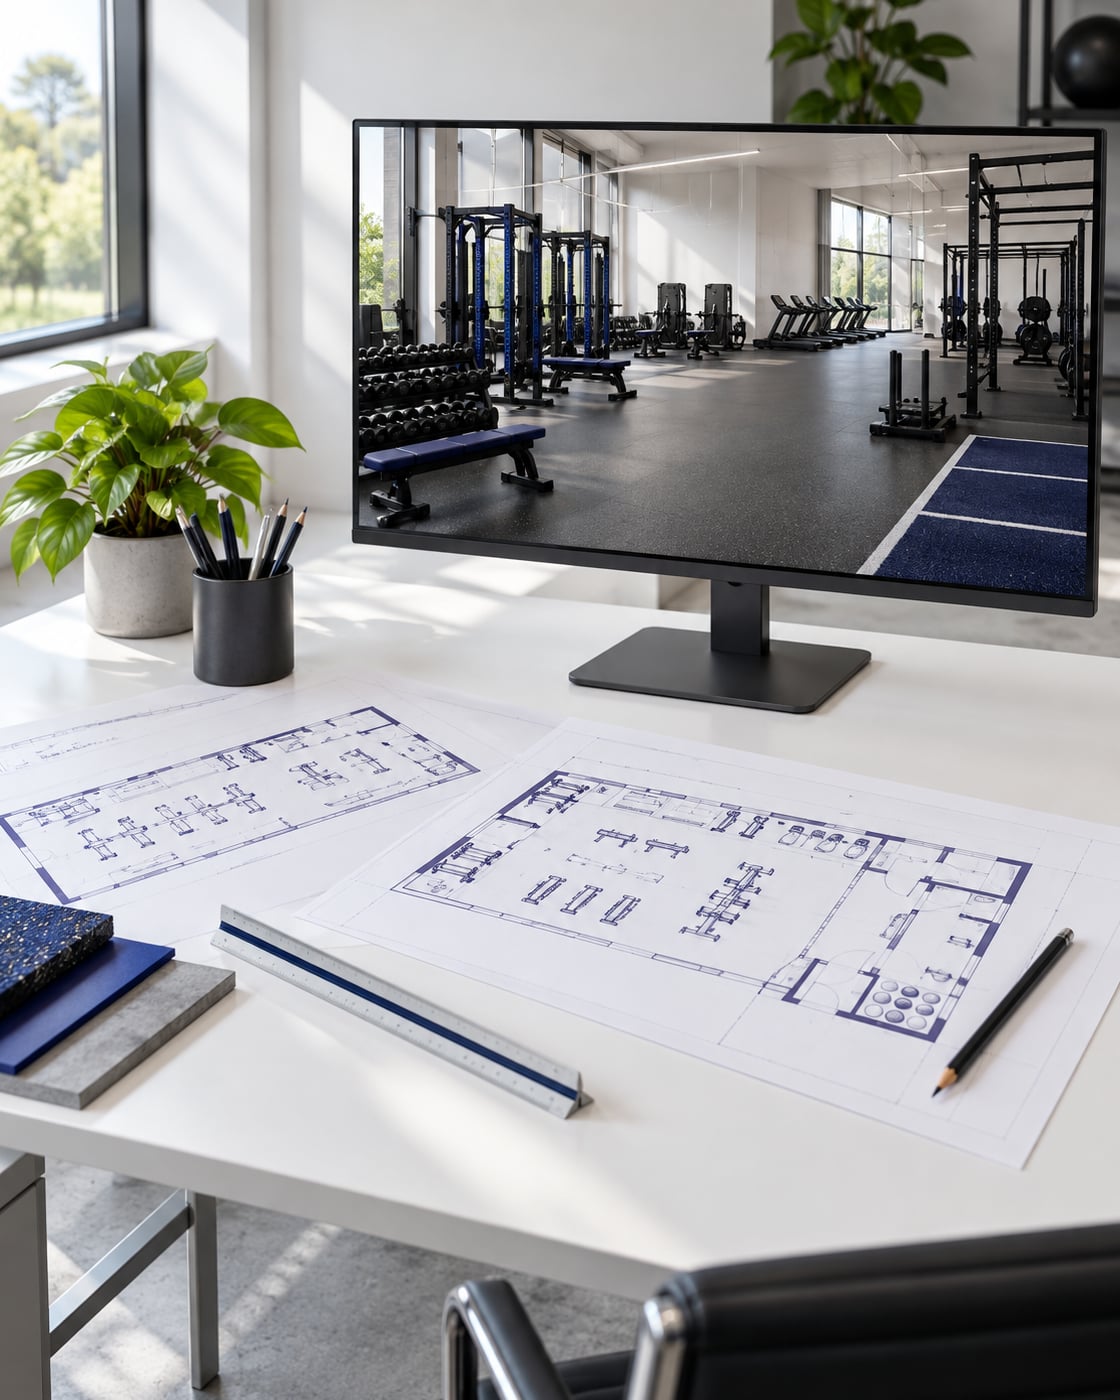 Every rack placed in 3D before you buy.
Scaled floor plan and zoning
Photoreal 3D renderings
Equipment placement and clearances
You approve before anything is ordered
“Ed has been an invaluable partner in our residential gym projects over the past decade. His professionalism, clarity, and deep knowledge of fitness equipment have consistently enhanced our design and construction processes.”
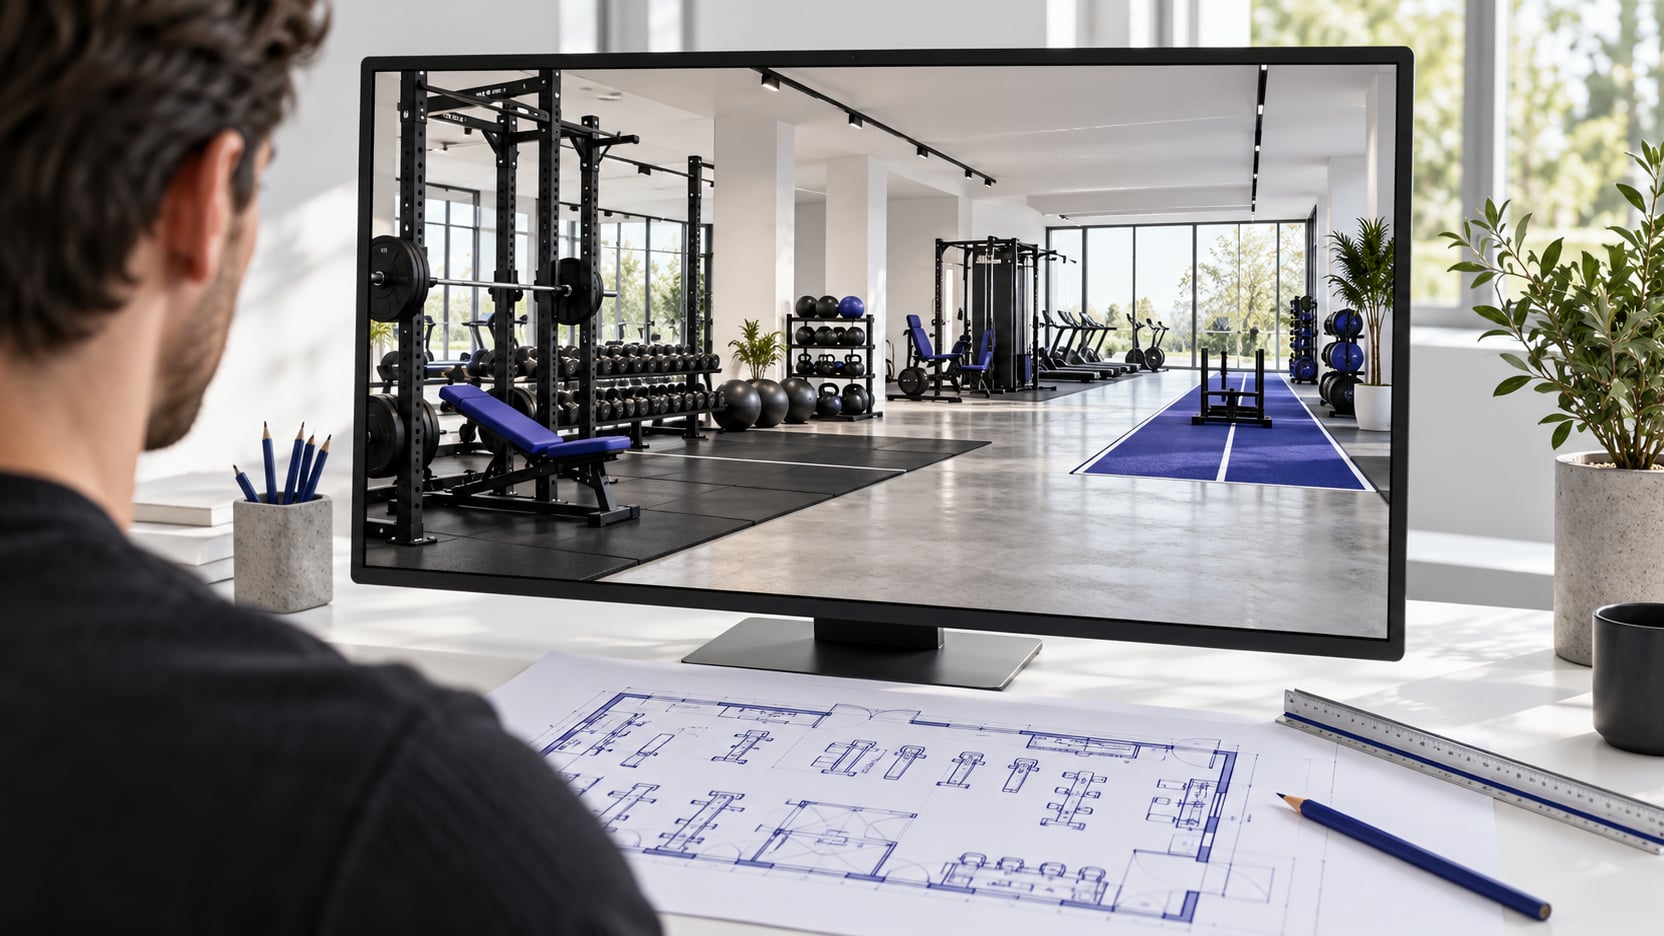
Call or site visit: your space, users, budget.
Full layout and renders you approve.
Right brand, right size, right price.
Delivered and placed to the inch.
Service, repairs, upgrades, moves.
Yes. You get a full 3D rendering of the space with every machine in place, and you approve the layout before anything is ordered.
Your space, your audience and your budget. A floor plan helps, but we can start from a phone call and a few measurements.
The NYC 5 boroughs and Long Island first, plus Northern and Central New Jersey, Fairfield and New Haven Counties in Connecticut, and Greater Boston. Commercial projects are taken on nationwide.
Yes. Eddie comes out to walk the space, measure it and talk it through in person, across New York City, Long Island and the tri-state. Book one through the contact form or call or text 516-384-8577.
Free consult · 30 min

Eddie Perez30+ years · 500+ projects